
1512 Hammer Creek Court Naperville, IL 60563
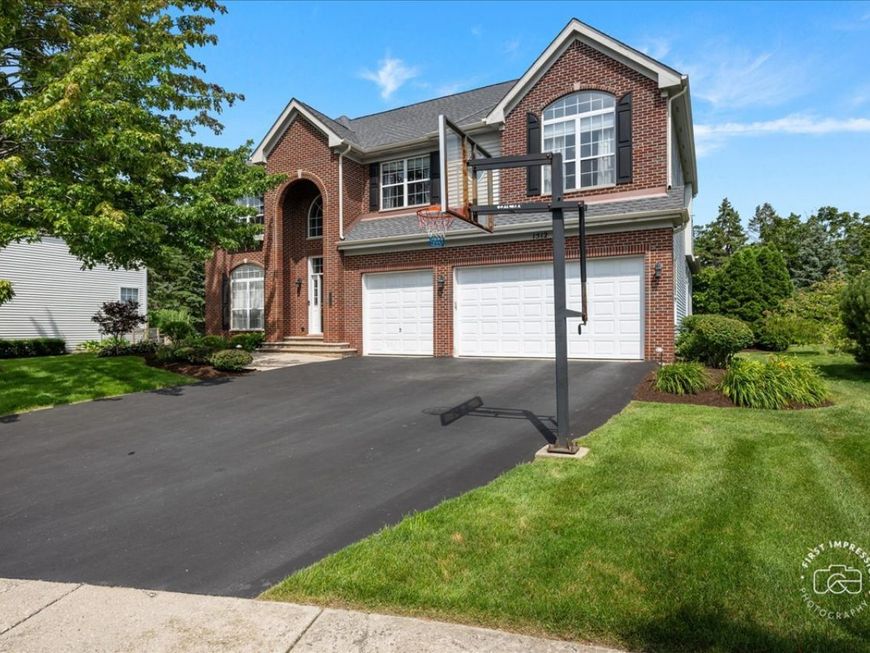
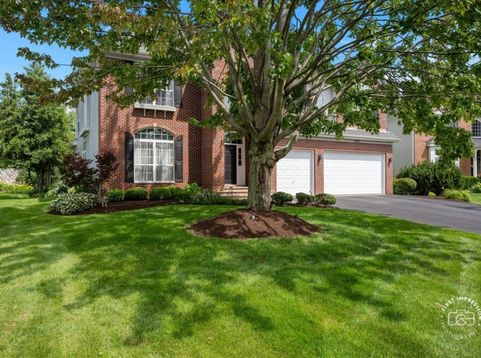
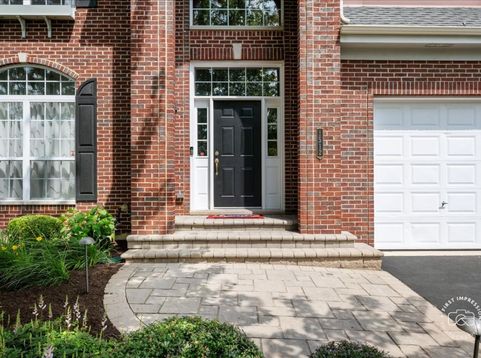
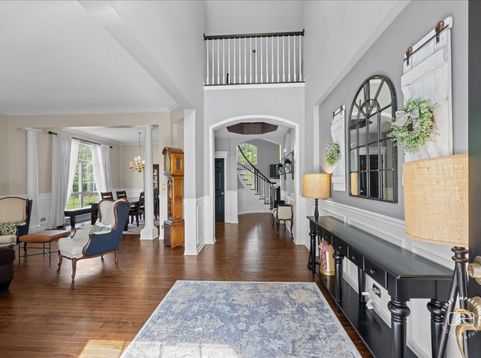
Welcome to one of North Naperville's most sought-after neighborhoods. Set on a quiet cul-de-sac in Century Farms, this beautifully maintained 5+ bedroom home showcases one of the largest floorplans in the neighborhood, offering expansive living spaces, rare flexibility, and thoughtful upgrades throughout. A grand first impression awaits in the expansive foyer, highlighted by custom millwork and a winding staircase that sets an elegant tone for the rest of the home. The heart of the home is the fabulous kitchen, featuring a huge center island, generous eating space, and timeless finishes that make everyday living and entertaining effortless. The open flow provides exceptional functionality for busy households and gatherings. The main level also includes a first-floor office and a spacious bonus room, creating the unique ability to transform the entire wing into a massive first-floor primary suite-a standout option not commonly found in the community. A full bath on the main level adds even more versatility for guests or multigenerational living. Upstairs, the primary suite is truly impressive, offering custom closet systems, a soaking tub, and a huge bedroom retreat designed for comfort and luxury. One of the secondary bedrooms includes an additional sink outside the shared hallway bath, providing added convenience for busy mornings. The finished basement is an entertainer's dream, featuring a half bath, a dedicated theatre area, a game table zone, and a built-in bar. A separate hallway leads to two additional rooms-one ideal as a bedroom and the other a flexible space for fitness, crafting, or a second office-with endless storage. The exterior is beautifully enhanced with professional landscape lighting and a full irrigation system, creating a polished, low maintenance outdoor setting. The backyard offers a private retreat perfect for relaxing, entertaining, or enjoying warm summer evenings with family and friends. All of this is just minutes from Nike Park, downtown Naperville, the Metra train station, parks, shopping, dining, and major expressways-paired with award-winning Naperville District 203 schools.

Baird & Warner Nisha Sinha 815.354.2829 Email
Property Details
Amenities
Feature Descriptions
Room Information
Schools
Disclaimer: The accuracy of all information regardless of source, including but not limited to square footage and lot size, is deemed reliable but not guaranteed nor warranted and should be personally verified through personal inspection by and/or with the appropriate professionals.
Location
See details and scored characteristics about this location.


Select a format below, new window will open and will prompt you to print.


AWARD WINNING SERVICES

GLOBAL REACH & HOME INSURANCE



WEBSITE AWARDS


Market Report
Sign up today to stay updated on what’s happening in your local real estate market.

Login to my Baird & Warner account
THANK YOU FOR
YOUR INTEREST!
Add to Calendar
Registration Successful
You are now registered to view virtual open houses for the listings.