
2605 Overlook Court Yorkville, IL 60560
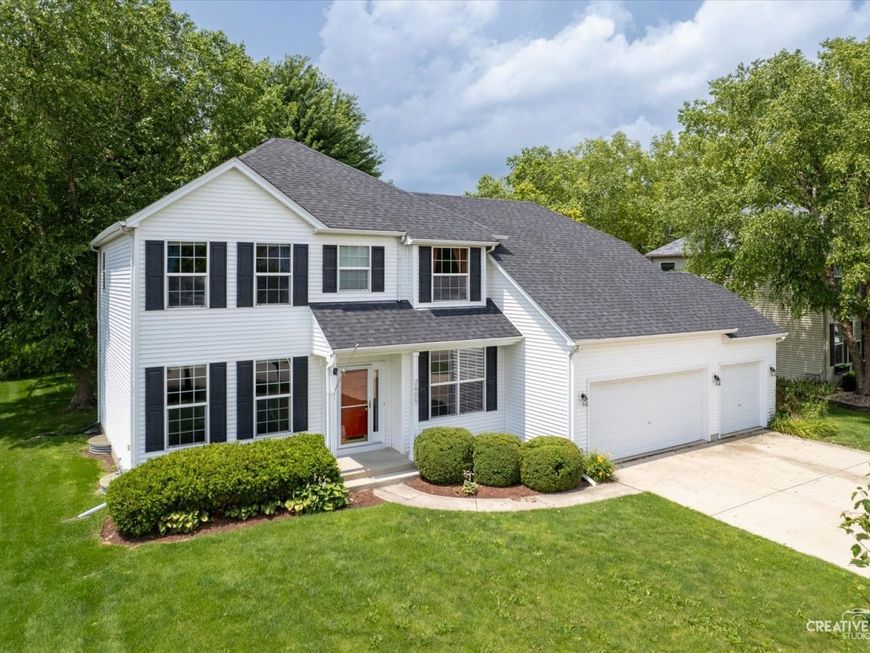
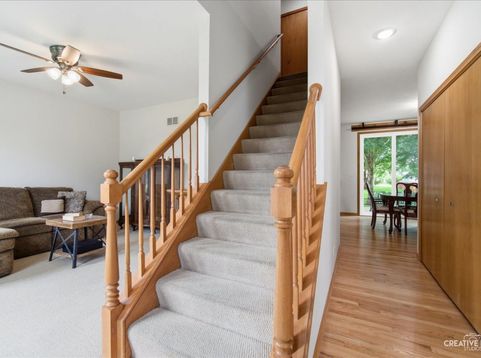
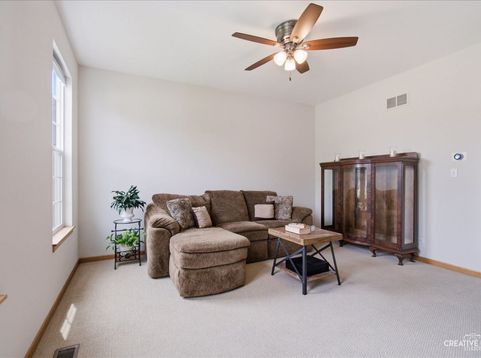
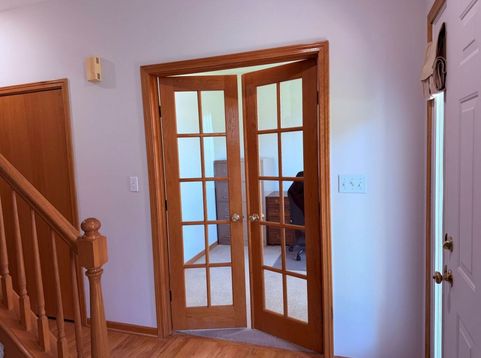
Presenting a stunning and exceptionally well-kept home that beautifully blends comfort, style, and everyday functionality. This impressive property features four spacious bedrooms, two and a half bathrooms, and an inviting open floor plan designed for both relaxed living and effortless entertaining. From the moment you step inside, thoughtful details and quality finishes create a warm, welcoming atmosphere throughout. French doors open to a private office, offering a refined space for work, study, or quiet retreat. A custom-built floor-to-ceiling sliding barn door makes a dramatic statement as you enter the dining area, creating a memorable focal point that is both stylish and impressive and leads to a peaceful backyard patio surrounded by amazing trees and offering a true sense of tranquility and an ideal setting for outdoor dining, entertaining, or simply unwinding. The dining area also makes a seamless connection to the family room, where vaulted ceilings and a cozy fireplace add character and charm. The beautiful kitchen displays sleek stainless-steel appliances, oak hardwood flooring, and a counter eating area. From there, the home flows beautifully to the formal living room and staircase to the upper level. The four bedrooms, both bathrooms and hall, have new engineered flooring, and new LED recessed lighting adding a fresh, modern touch, and all the bedrooms have fans. There is a large unfinished basement just waiting for your creative ideas. There is a three-car garage and a security system with cameras at the front door, garage, and patio. With its luxury finishes, practical living spaces, inviting layout, and serene outdoor setting, this exceptional home offers the perfect balance of elegance and everyday comfort. This property is in an excellent location, offering close proximity to great shopping and major expressways. Additionally, there are no HOA fees. Welcome Home!

Baird & Warner Nisha Sinha 815.354.2829 Email
Property Details
Amenities
Feature Descriptions
Room Information
Schools
Disclaimer: The accuracy of all information regardless of source, including but not limited to square footage and lot size, is deemed reliable but not guaranteed nor warranted and should be personally verified through personal inspection by and/or with the appropriate professionals.
Location
See details and scored characteristics about this location.


Select a format below, new window will open and will prompt you to print.


AWARD WINNING SERVICES

GLOBAL REACH & HOME INSURANCE



WEBSITE AWARDS


Market Report
Sign up today to stay updated on what’s happening in your local real estate market.
