
14865 S Henebry Lane Plainfield, IL 60544
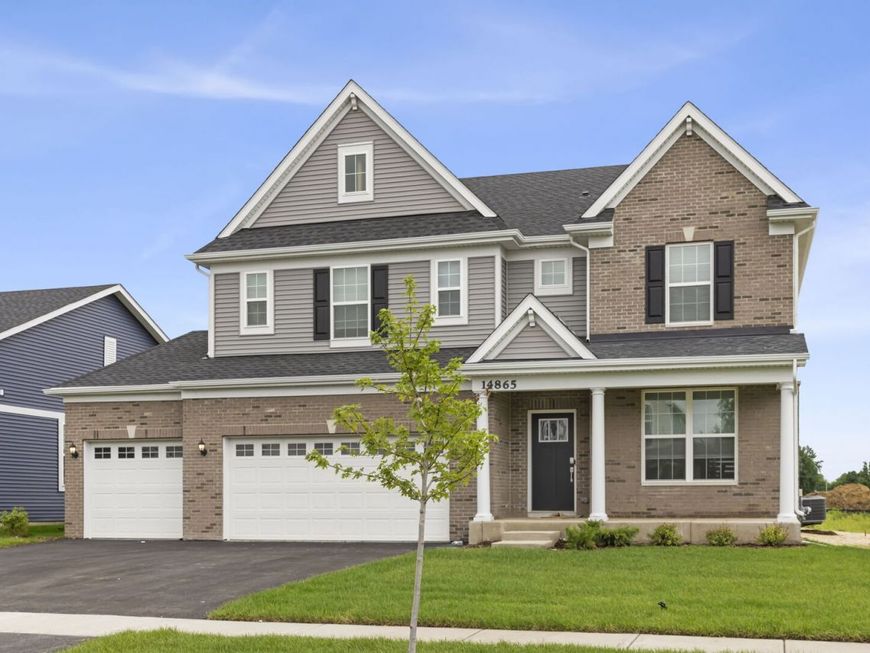
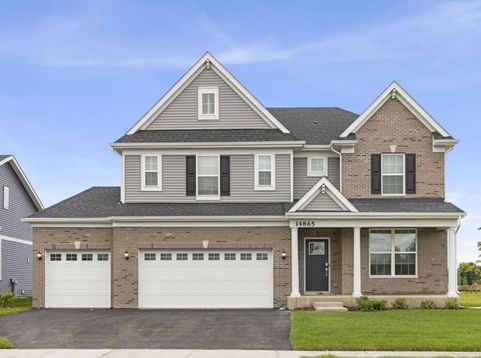
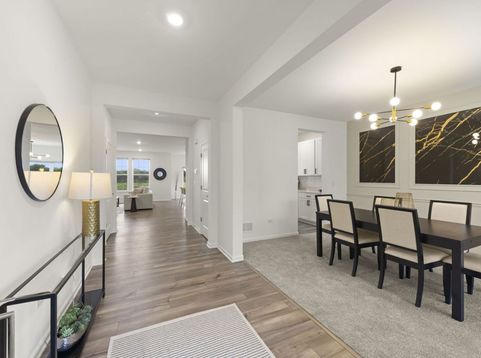
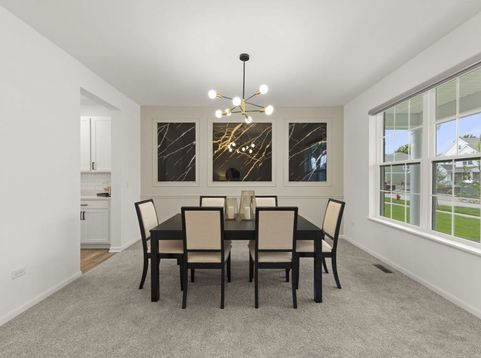
Experience luxury living in this stunning new construction home offering 4 bedrooms, a spacious loft, 2.5 baths, and a highly sought-after open floor plan. Perfectly positioned with beautiful pond views, this home combines modern design, generous living spaces, and upscale finishes throughout. The main level features a formal dining room, private office tucked away for quiet work or study, and an impressive family room that opens seamlessly to the chef's kitchen. Designed for both entertaining and everyday living, the kitchen boasts a massive center island, Butler's pantry, walk-in pantry, and a sunny breakfast area overlooking the backyard and tranquil pond. A convenient powder room and multiple storage closets complete the first floor. Upstairs, you'll find a bright and airy loft flooded with natural light, offering the perfect flex space for a second living area, playroom, or media room. The expansive primary suite showcases picturesque pond views, dual walk-in closets, and a luxurious ensuite bath with double vanities and an oversized shower. Three additional generously sized bedrooms feature ample closet space and ceiling fans. The thoughtfully designed hall bath includes a separate shower area for added convenience. The full basement provides exceptional storage space or the perfect setup for a home gym. Additional highlights include a 3-car garage, beautiful water views, and outdoor living enhancements with a patio and deck scheduled for installation. Landlord will fence the property in the near future. Enjoy the opportunity to be the first to live in this exceptional luxury home that offers space, style, and comfort in a beautiful setting.

Baird & Warner Nisha Sinha 815.354.2829 Email
Property Details
Feature Descriptions
Room Information
Schools
Disclaimer: The accuracy of all information regardless of source, including but not limited to square footage and lot size, is deemed reliable but not guaranteed nor warranted and should be personally verified through personal inspection by and/or with the appropriate professionals.
Location
See details and scored characteristics about this location.


Select a format below, new window will open and will prompt you to print.


AWARD WINNING SERVICES

GLOBAL REACH & HOME INSURANCE



WEBSITE AWARDS


Market Report
Sign up today to stay updated on what’s happening in your local real estate market.
